

Vastu Design Philosophies in Australia
Cultural Intelligence in Contemporary Homes
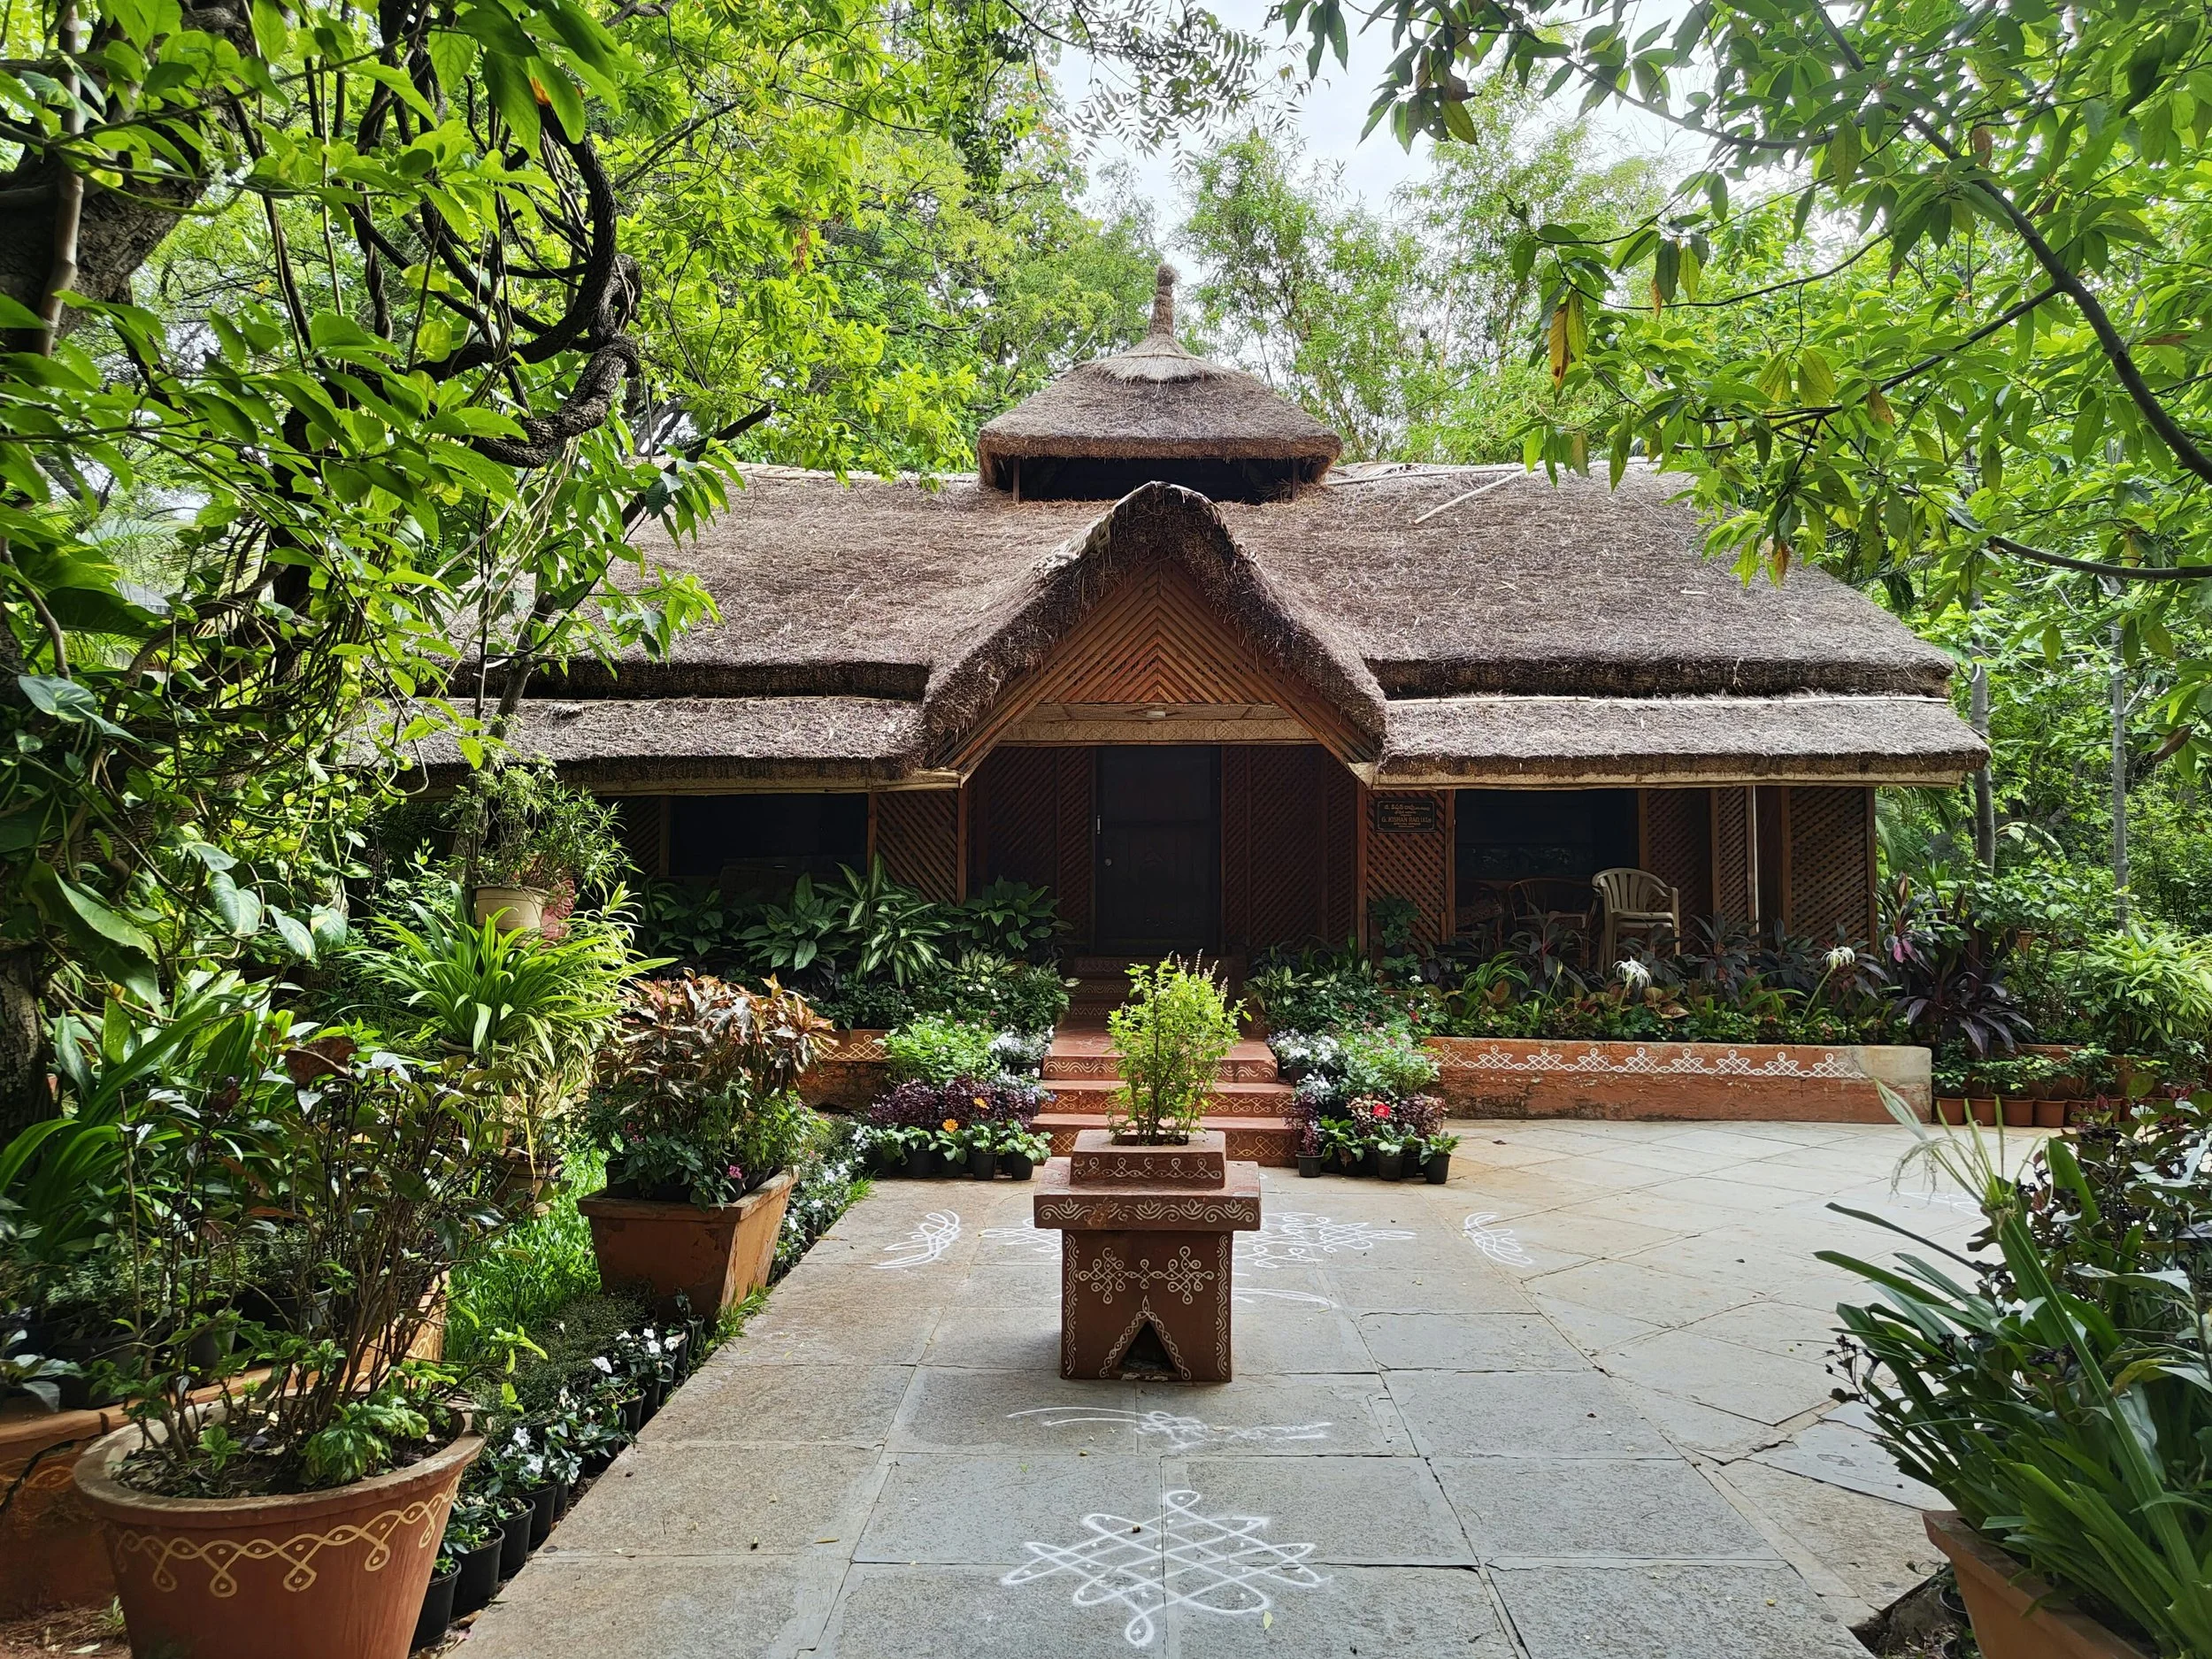
Photo by Jansher Chakkittammal: https://www.pexels.com/photo/traditional-indian-house-with-garden-in-hyderabad-32474275/
As Melbourne continues to grow as one of the most culturally diverse cities in the world, our homes are increasingly shaped by traditions that extend beyond Western design frameworks. One such system is Vastu Shastra, an ancient Indian approach to architecture and spatial planning that, while not widely understood in Australia, plays a profound role for many Indian homeowners, builders and developers.
Much like Feng Shui, Vastu is often misunderstood or reduced to superstition in Western contexts. At its core, it's a holistic design philosophy: one that considers orientation, natural light, airflow and the way people experience space. These aren't esoteric ideas; they sit at the heart of thoughtful design practice everywhere.
At Storey & Stone, culturally responsive design is one of our core tenets. Understanding systems like Vastu allows us to design homes that feel thoughtful and genuinely suited to the people who live in them. We approach it not as authority but as practitioners committed to listening and interpreting with care.
Understanding Vaastu Shastra
Vastu Shastra is a traditional Indian architectural system with origins reaching back several thousand years, rooted in Vedic knowledge, particularly the Atharva Veda and the Sthapatya Veda. The word itself translates roughly as 'the science of dwelling.' Rather than focusing on decoration or aesthetics, Vastu considers how buildings sit on their sites, how spaces relate to one another and how environmental forces including sunlight, wind, water and seasonal change move through the home.
Vastu informed the design of ancient Indian cities, temples, civic spaces and agricultural settlements, reflecting an integrated understanding of humans as beings embedded within their natural environment. It was never purely metaphysical; at its foundation, Vastu is concerned with geometry, proportion, cardinal orientation and the relationship between built form and natural forces.
Long before mechanical heating, cooling or artificial lighting, Vastu offered a framework for designing spaces that worked in harmony with the sun's arc, the direction of prevailing winds, the rhythms of seasonal change (which in some parts of India is extremely highlighted) & the ambitions of the inhabitants. This isn't unlike the passive design traditions found in vernacular architecture around the world, from the courtyard houses of North Africa to the modern rammed earth buildings of rural Australia.
”Vaastu isn't a rigid rulebook. It's a design intelligence developed over millennia. It's still evolving.”
Its longevity lies in adaptability. Across centuries and across vastly different climates and building materials, Vastu principles evolved to remain relevant. Regional variations exist across India precisely because the system was always intended to be interpreted, not copied. For many Indian clients, these principles aren't an add-on to the design process; they form part of an intuitive understanding of what makes a home feel calm, supportive and secure.
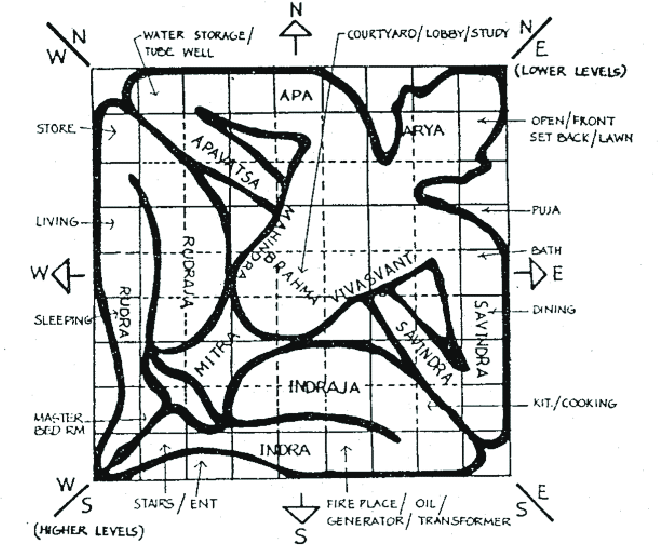
Vastu Purush Grid_©Patra, Reena. (2017). VAASTU IN PERSPECTIVE OF TECHNOLOGY. International Education & Research Journal [IERJ]. 3. 775-780.
The Vastu Purusha Mandala
Central to Vastu is the Vastu Purusha Mandala, a sacred geometric diagram that maps the energy of a site. 'Purusha' refers to Vastu Purush, a cosmic being who was created by Lord Shiva but brought such chaos and imbalance to the worls that Lord Brahma pinned him to the earth to control the energy. His body is superimposed over the building plot, with the head to the north-east and feet to the south-west. The Mandala divides the site into a grid, with each square/zone governed by different natural forces, elements and deities.
In practical terms, this geometry guides which functions belong where: water sources and prayer spaces to the north-east; service areas and storage to the south-west; kitchens to the south-east (governed by Agni, fire); the master bedroom to the south-west (associated with stability and groundedness). The centre of the home (the Brahmasthan) is considered the energetic heart of the dwelling, and is typically left open or unencumbered.
For Western audiences, it helps to think of the Mandala less as a mystical diagram and more as an early form of site analysis and spatial programming, one that drew on centuries of observed relationships between human wellbeing, environmental conditions and spatial organisation.
Vastu and Feng Shui: Similar Intent, Different Origins
Vastu Shastra is often compared to Feng Shui, and while they share broad philosophical similarities, they're not interchangeable systems. Feng Shui evolved within a Chinese cultural context and places strong emphasis on the symbolic flow of qi (invisible life energy) through space, landscape and form. It makes significant use of the Ba-gua compass, symbolic colour and material associations and the balance of yin and yang forces.
Vastu, by contrast, is more explicitly architectural in its origins. It's closely tied to geometry, proportion, cardinal direction and the observable path of the sun, with an emphasis on how buildings respond to climate and orientation. Its concern is with the physical and measurable qualities of space as much as with symbolic energy.
From a design perspective, both reinforce a shared truth: homes function best when they're planned with intention, with an awareness of natural forces and with a genuine understanding of the people who will inhabit them. Neither system is a substitute for the other, and neither should be conflated.
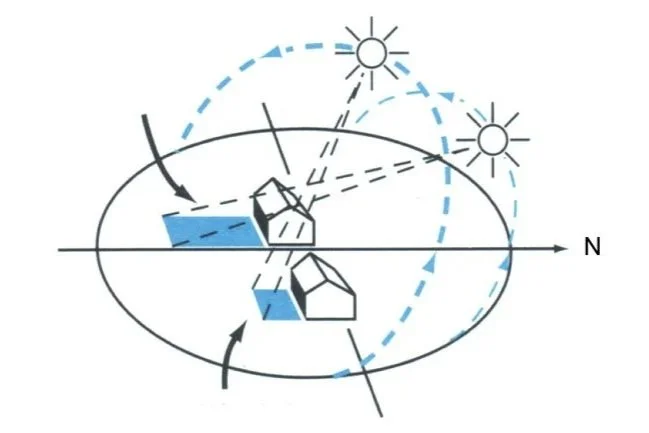
Source: Dr Holger Willrath, Solar Logic
Vastu in the Southern Hemisphere
A critical and often overlooked consideration: traditional Vastu diagrams and directional guidance were developed in the Northern Hemisphere, where the sun travels through the southern sky. In Melbourne, this solar geometry is reversed.
This means directional principles must be thoughtfully interpreted, not copied directly. The north-east entrance, for example, is prized in traditional Vastu for its access to morning light. In Melbourne, a north-east entry still captures morning sun, but the quality and intensity of that light differs from its Northern Hemisphere equivalent. More significantly, north-facing orientation in Melbourne captures the majority of solar access across all seasons, a consideration that holds enormous importance for both passive solar design and Vastu-aligned planning.
Experienced Vastu practitioners working in Australia are aware of this and often apply interpretive frameworks to account for it. As designers, we work in close dialogue with those consultants, understanding the underlying intent of each principle and how it translates into the local climate, site conditions and regulatory context.
A note on consultation: Storey & Stone are designers, not Vaastu authorities. For clients seeking Vastu guidance, we strongly encourage working with a qualified Vastu consultant. Our role is to understand, integrate and design, not to interpret a system that belongs to a deep cultural and scholarly tradition outside our own.
Climate Intelligence, Not Just Cultural Practice
Stripped back to its architectural intent, Vastu aligns remarkably well with contemporary sustainable design: solar orientation, thoughtful room placement, passive ventilation, awareness of seasonal light and shadow and an intuitive hierarchy of spaces.
In the Australian context, this often translates to prioritising north-facing living areas for winter sun access, managing heat gain to the west and north-west, creating cross-ventilation paths through the plan and positioning service areas (laundries, bathrooms, garages) to the south or south-east where thermal comfort matters less. These are outcomes that good sustainable design practice and Vaastu-informed planning frequently arrive at together.
This isn't coincidence. Both approaches share a foundational premise: that buildings should respond to the environment in which they're built, rather than fight against it. Approached thoughtfully, Vastu functions less as a belief system and more as a form of accumulated climate intelligence, refined over millennia of observation.
For Melbourne homes, particularly given the city's famously variable climate of warm dry summers, cold wet winters and everything in between, this way of thinking supports long-term sustainability, occupant wellbeing and a more intuitive relationship between people and the spaces they inhabit.
“Good Vastu and good sustainable design frequently arrive at the same answer. That alignment is worth understanding.”
Vastu in Practice: What Clients Often Ask
In practice, conversations with Vastu-conscious clients tend to centre on a consistent set of considerations:
Entry orientation is often the first discussion, specifically the compass direction of the primary entrance, and whether the approach sequence supports an appropriate transition from public to private space. The north-east and east are traditionally preferred, though south-facing sites require careful interpretation.
Kitchen placement is another common consideration. Traditionally located to the south-east (the zone governed by fire), the kitchen's position also connects to practical questions of ventilation, connection to outdoor areas and separation from bedrooms.
Bedroom hierarchy matters for multi-generational households in particular. The master bedroom is traditionally placed to the south-west, associated with stability and rest, while children's rooms are sited further north or east. For households spanning grandparents, parents and children, this spatial logic often aligns naturally with good planning outcomes.
The Brahmasthan (the central zone of the home) is ideally kept open, unencumbered and well-lit. In many contemporary plans, this translates to an open living or courtyard space at the heart of the home, a concept that resonates strongly with biophilic design principles.
These discussions consistently lead to clearer planning decisions and stronger design outcomes. Clear zoning, considered circulation, balanced proportions and a strong relationship to daylight are outcomes that benefit any home, regardless of cultural background.
How We Approach Vastu at Storey & Stone
We approach Vastu as we approach sustainability, craftsmanship and material honesty: as one essential layer within a broader design conversation, not a checklist and not a constraint.
Our process begins with listening. Understanding what a client's relationship to Vastu actually is. Whether it's spiritual, practical or a combination of all three, that how we engage with it. Some clients arrive with a detailed brief from a Vastu consultant. Others have an intuitive sense of what feels right. Both are valid starting points.
We work closely with clients, builders and Vastu consultants to ensure cultural and environmental principles are addressed early and embedded into the design from the ground up, not retrofitted as an afterthought. This is where narrative-led design matters: when a home has a coherent story, cultural and environmental values become part of that story rather than competing with it.
The result is homes that feel calm, considered and genuinely personal: homes that support the particular lives being lived within them. That's what it means to design with cultural intelligence.
Storey & Stone is a Melbourne-based architectural design studio. We design homes that are grounded, distinctive and genuinely responsive to the people and places they serve. We're not Vaastu consultants and always encourage clients to seek specialist guidance from qualified practitioners.